Rekreační dům v Chorvatsku | Holiday house in Croatia
autorka | author: Markéta Cajthamlová
fotografie | photography: Petr Polák
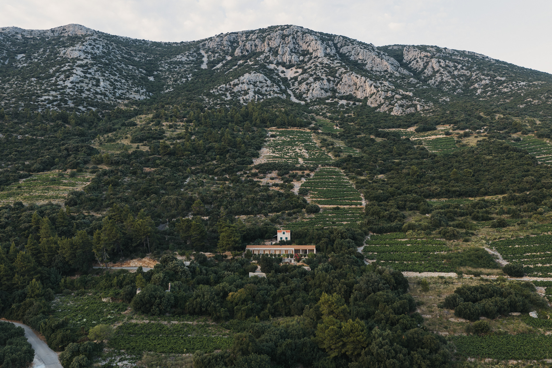
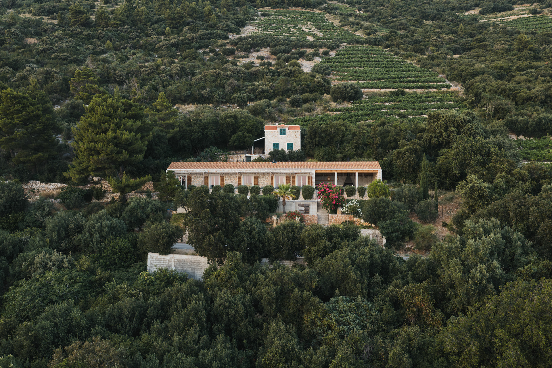
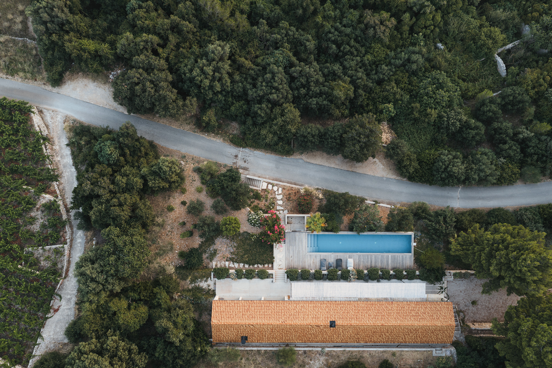
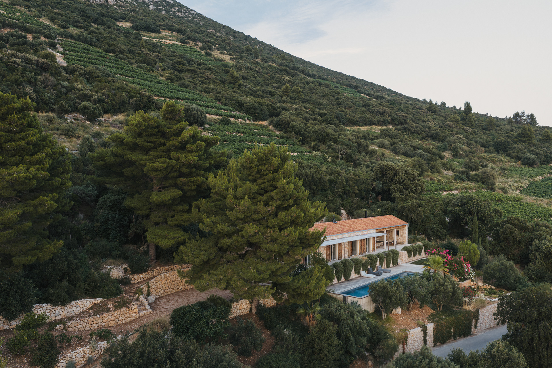
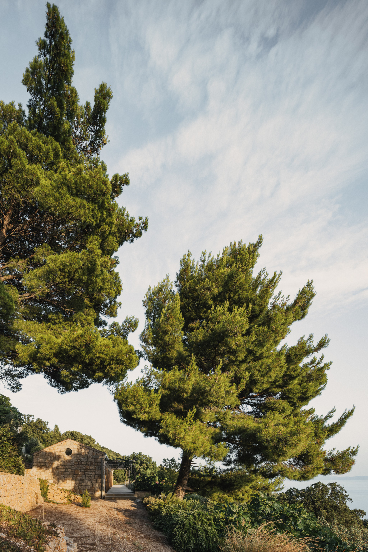
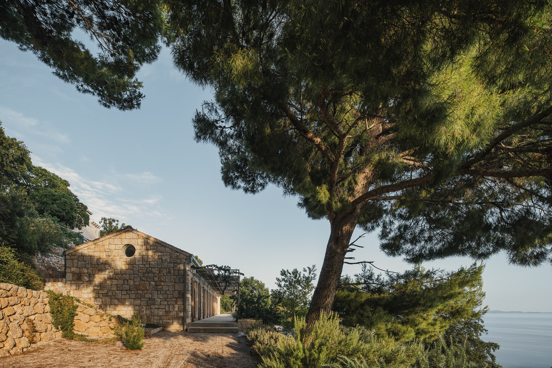
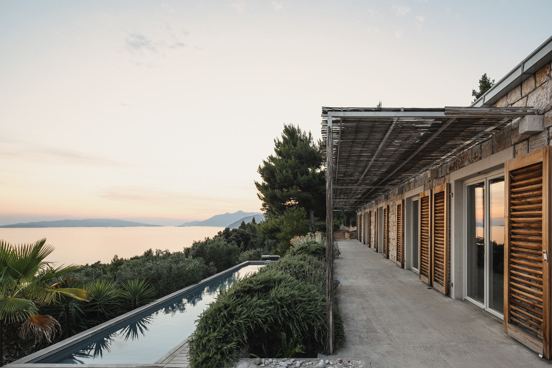
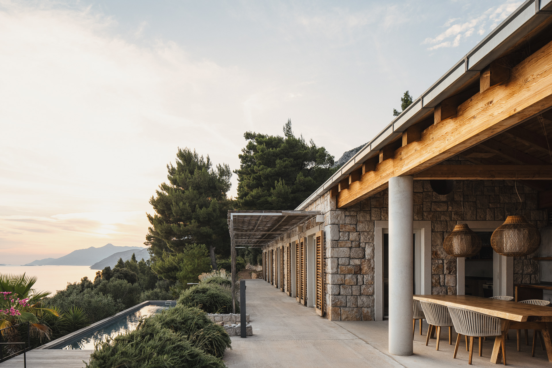
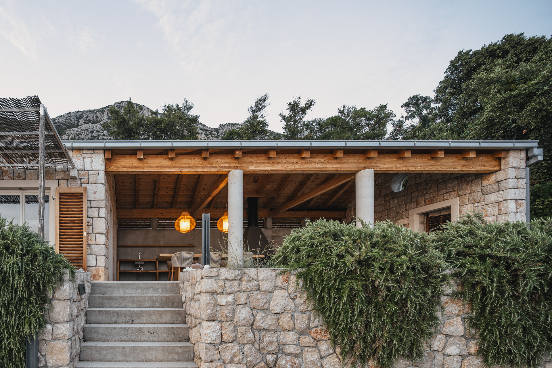
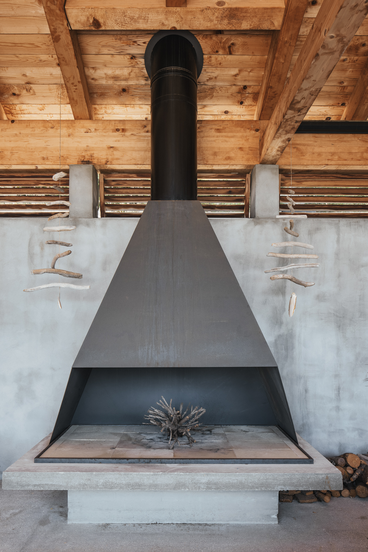
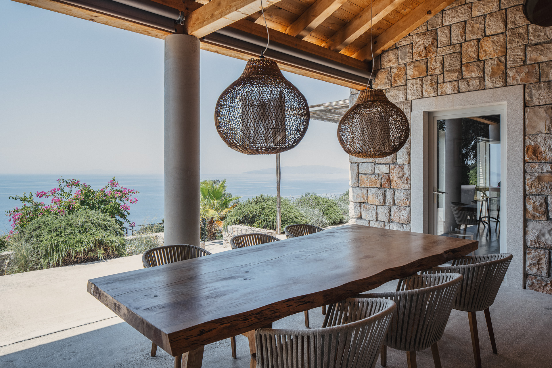
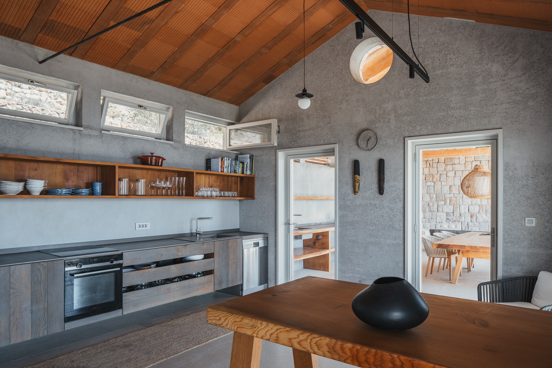
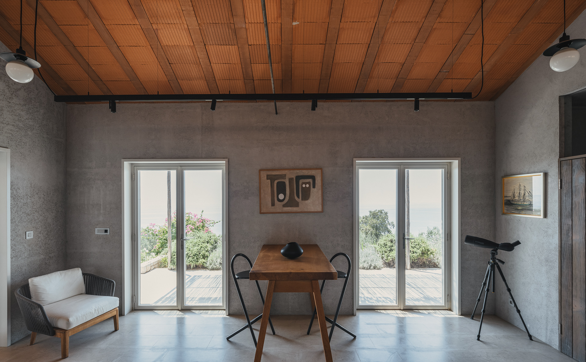
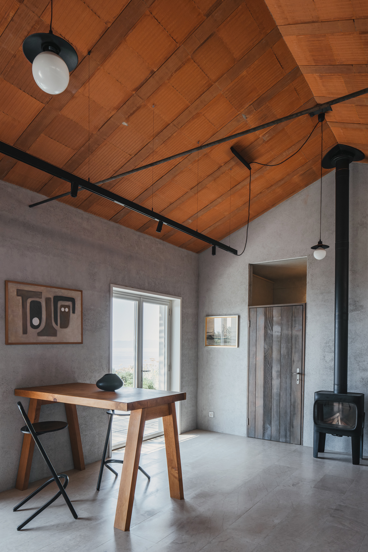
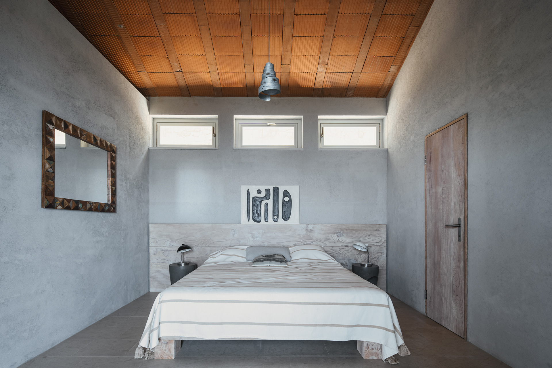
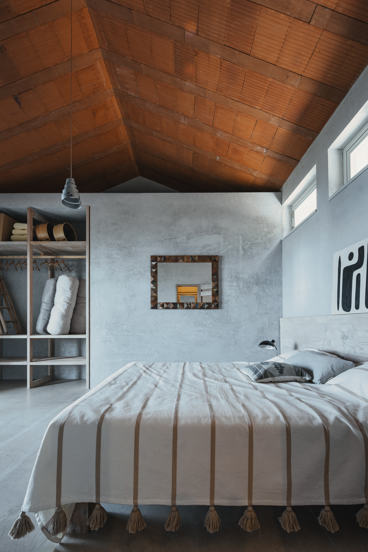
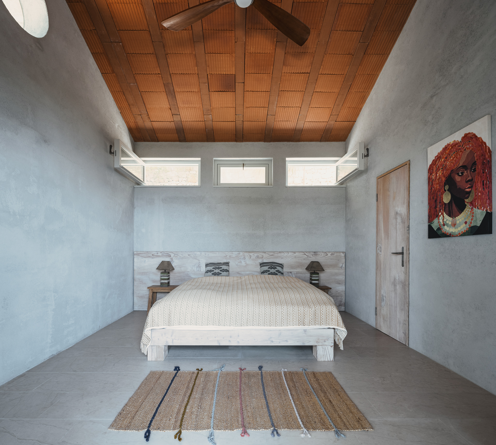
Na strmém svahu, na pozemku se zbytky kamenných domků, byl navržen rekreační objekt v původní stopě zástavby. Do terénu je osazen dům se třemi ložnicemi a třemi koupelnami, obytnou kuchyní a velkou pobytovou terasou. Na spodní úrovni se nachází bazén, terén dotvářejí další dvě terasy. Hlavní borovice i původní porost byly zachovány.
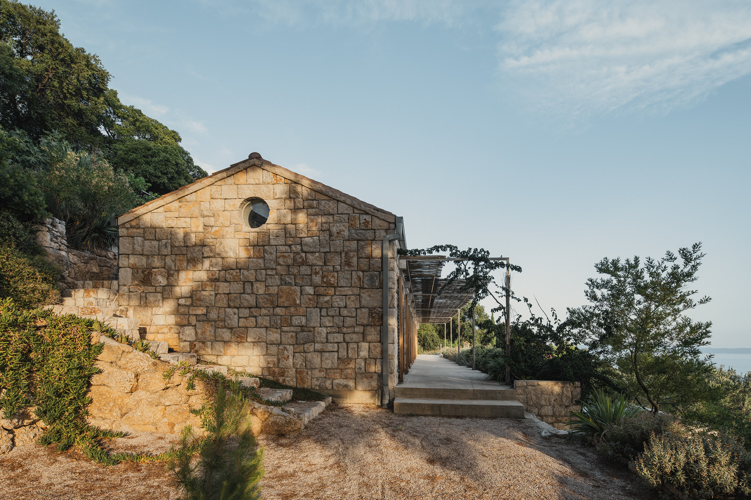
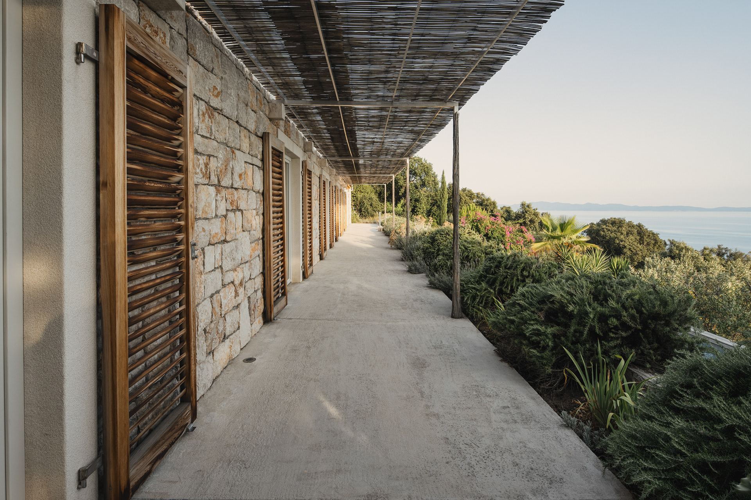
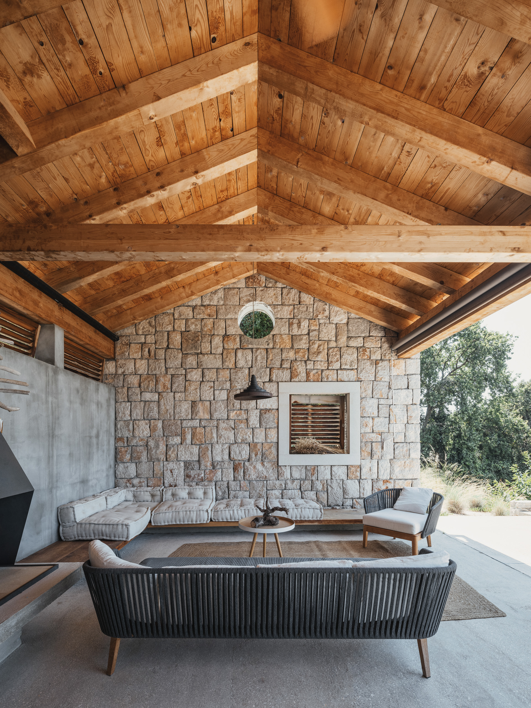
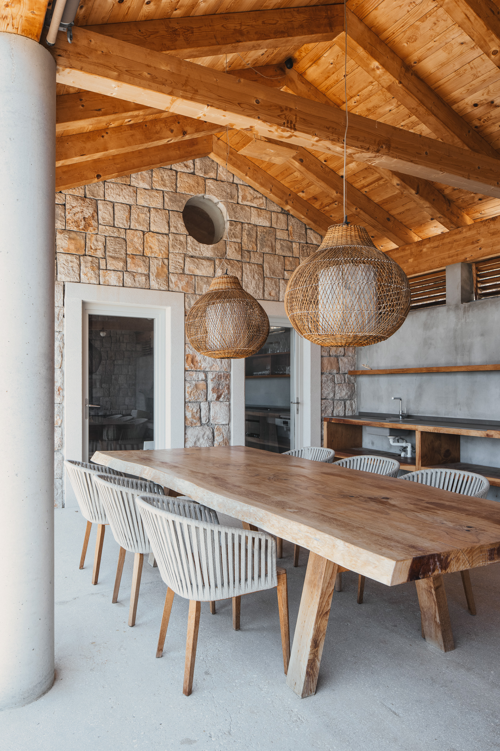
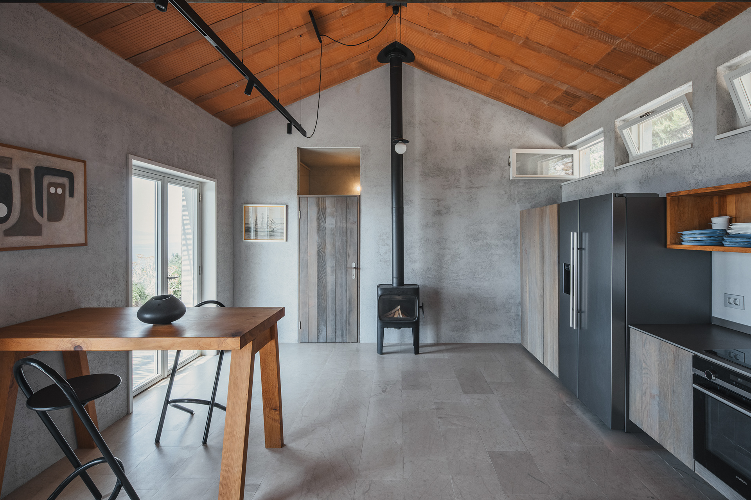
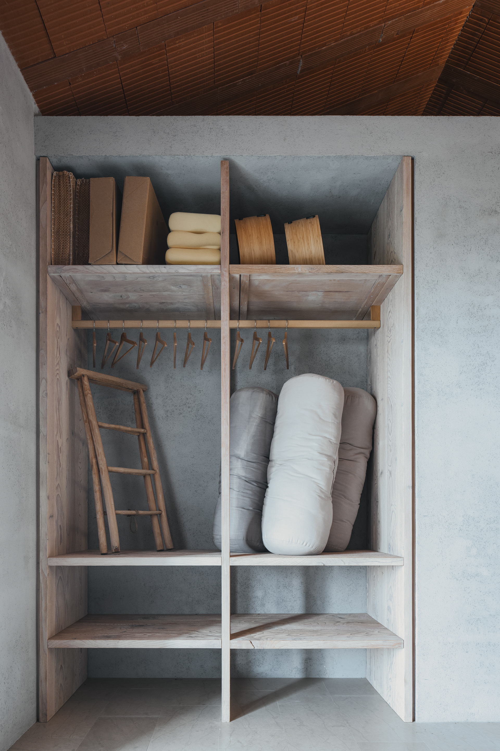
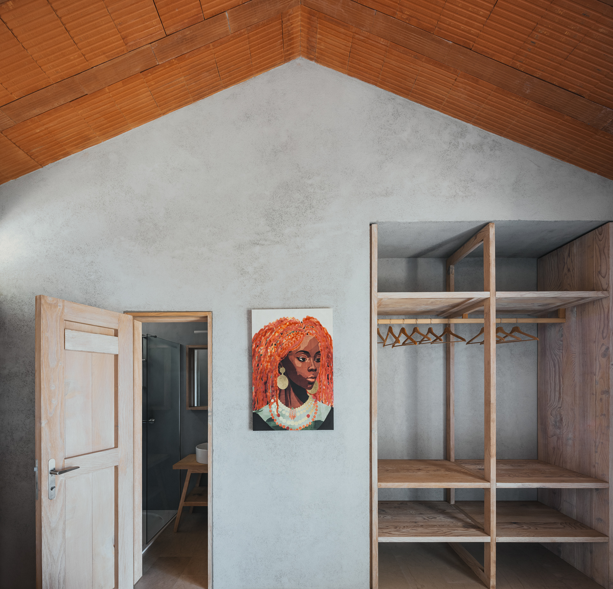
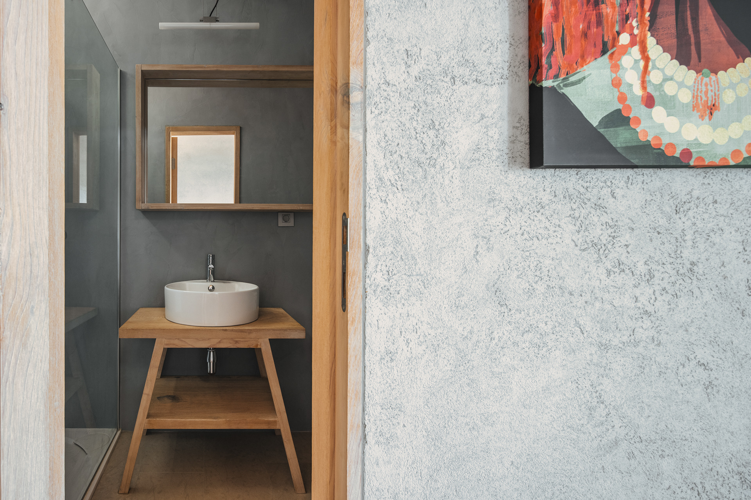
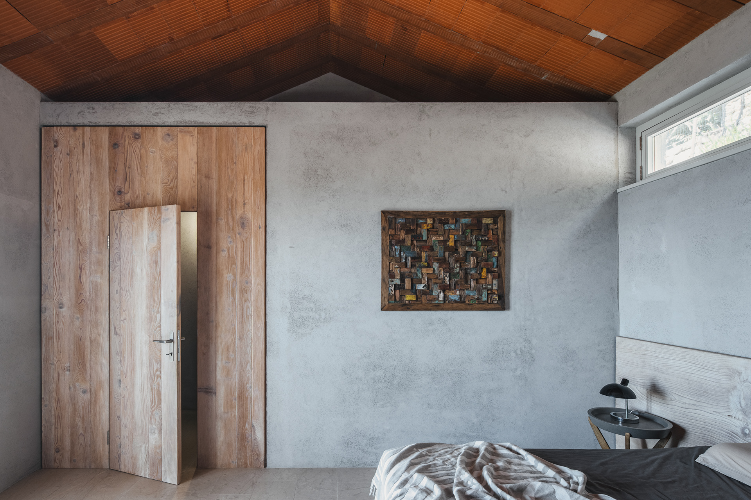
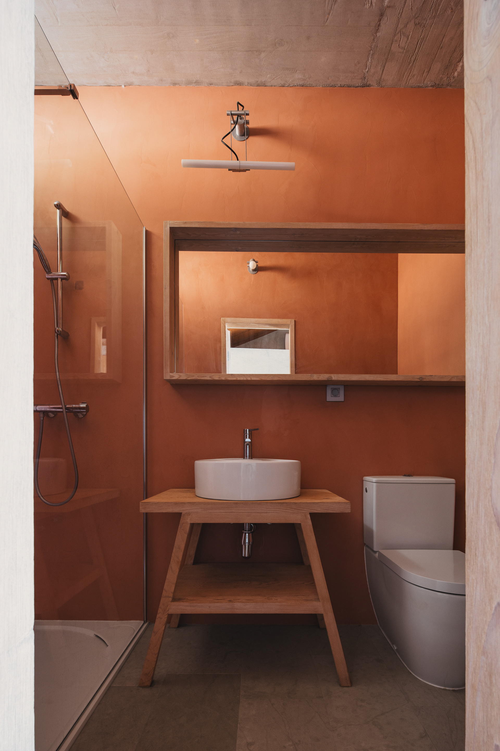
Z kamene pocházejícího z ruin původních domků byl vystavěn hlavní objekt systémem kámen–beton s vloženou výztuží. Vnitřní příčky jsou z červeného zdiva opatřeného přírodní omítkou.
Z kamene pocházejícího z ruin původních domků byl vystavěn hlavní objekt systémem kámen–beton s vloženou výztuží. Vnitřní příčky jsou z červeného zdiva opatřeného přírodní omítkou.
A recreational building was designed to occupy the original building footprint on a steep slope featuring the remains of stone cottages. The house—comprising three bedrooms, three bathrooms, an eat-in kitchen, and a large terrace—is set into the terrain. A swimming pool is located on the lower level, while two additional terraces further shape the landscape. The main pine tree and the original vegetation were preserved.
The main structure was built using stone salvaged from the ruins of the original cottages, employing a reinforced stone-and-concrete construction method. Interior partitions are made of red brick finished with natural plaster.
The main structure was built using stone salvaged from the ruins of the original cottages, employing a reinforced stone-and-concrete construction method. Interior partitions are made of red brick finished with natural plaster.